
Pool and Deck Design: How to Plan the Perfect Outdoor Living Space for Your Sydney Home
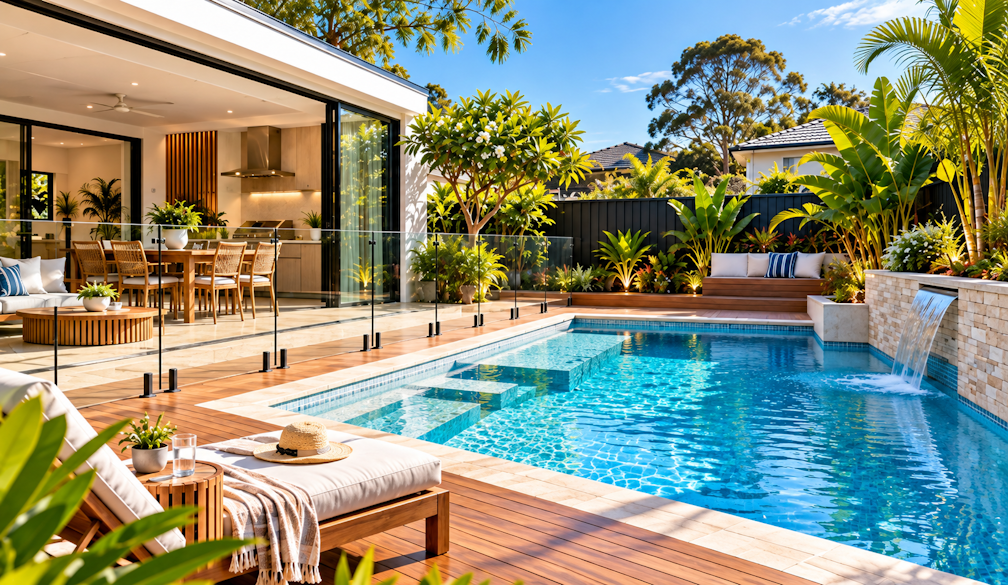
For many Australians, the backyard is where life happens. Summer barbecues, weekend swims and long evenings outdoors are all part of the lifestyle, and a well-designed pool and deck can bring it all together.
The best outdoor spaces don't happen by accident. When the pool and deck are planned together, the result feels seamless, practical and easy to enjoy.
Before construction begins, working with a pool drafter in Sydney can help you map out how the pool, decking and surrounding areas will work as one space.
Why Plan the Pool and Deck Together?
It's common for homeowners to build a pool first and think about the surrounds later. But treating them as separate projects can lead to awkward levels, poor flow and extra costs down the track.
Designing both at the same time helps you get the layout right from the start, including access from the house, places to relax, shade and safety barriers.
7 Design Tips for a Great Pool and Deck Space
1. Think About How You'll Use the Space
Start with your lifestyle. Is the pool mainly for kids, laps, entertaining or relaxing? Do you need room for sun lounges, an outdoor dining setting or a barbecue?
The way you use the space should shape the size of the deck, where seating goes and how people move around the pool.
2. Work With the Sun
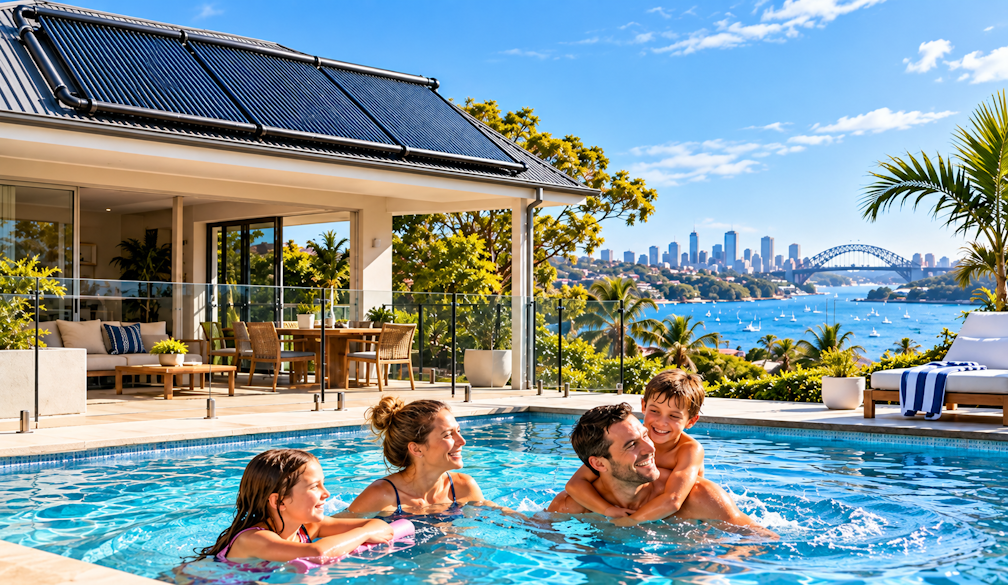
In Australia, north-facing areas generally get the most sun. Positioning the pool to catch plenty of sunlight can help keep the water warmer, while the deck can be designed with shaded spots for relaxing.
Look at how the sun moves across your yard throughout the day and during different seasons before finalising the layout.
3. Create a Smooth Flow From the House
A deck that connects easily to indoor living areas makes the backyard feel like an extension of the home. Aligning floor levels where possible and planning clear pathways can make a big difference to how often the space gets used.
4. Choose the Right Decking Materials
Decking around a pool needs to handle water, sun and bare feet. Popular choices include hardwood timber, composite decking and paving.
Consider slip resistance, heat on bare feet, maintenance and how the material will weather over time. If your property is in a bushfire-prone area, your bushfire attack level (BAL) may also affect which materials can be used.
5. Plan Shade and Privacy
Pergolas, shade sails, screens and landscaping can make your outdoor area more comfortable and private. Many Sydney homes sit close to neighbours, so thoughtful screening can make a big difference.
Just make sure shade structures and planting are considered alongside pool fencing and sightlines for supervision.
6. Integrate Pool Fencing Into the Design
Pool safety barriers are a legal requirement in NSW, so they should be part of the plan from the beginning. Frameless glass, aluminium or other fencing styles can all work well when properly integrated with the deck and landscaping.
Planning fencing early also helps avoid climbable objects, such as planters or built-in seating, being placed too close to the barrier.
7. Hide the Equipment
Pumps, filters and heaters are essential, but they don't need to be on show. Plan a discreet location that still allows easy access for maintenance, and consider noise if equipment sits near bedrooms or a neighbour's home.
Do Decks and Pools Need Approval?
In NSW, pools generally require approval before construction. Decks may or may not, depending on factors such as their height, size, location and how close they are to boundaries.
Some smaller decks may fall under exempt development, while larger or elevated decks may require a complying development certificate (CDC) or development application (DA). Because the rules depend on your property, it's worth checking early with a certifier or your local council.
Don't Forget Drainage and Levels
Water needs somewhere to go. Decks, paving and pool surrounds should be designed to direct water away from the house and the pool, and to manage stormwater appropriately.
On sloping blocks, retaining walls and changes in level may also be needed. Addressing these in the design stage helps avoid problems later.
How Professional Drafting Helps
Professional drawings bring every element together, from the pool's position and deck layout to levels, fencing and equipment. They give builders clear instructions and help support any approval process that applies.
If your project includes a new deck, pergola or elevated outdoor area, working with an experienced deck draftsman in Sydney can help ensure the design is practical, well-documented and suited to your site.
Final Thoughts
A pool and deck designed together can transform your backyard into a true outdoor living space. By thinking about how you'll use it, working with the sun, choosing suitable materials and planning for fencing, shade and drainage early, you can create an area that's safe, comfortable and built to last.
With good planning from the start, you'll spend less time fixing problems and more time enjoying summer at home.